Leranis Architectural AI
A visualisation system that shows customers their own space before the work is done.
In use at Şahika Group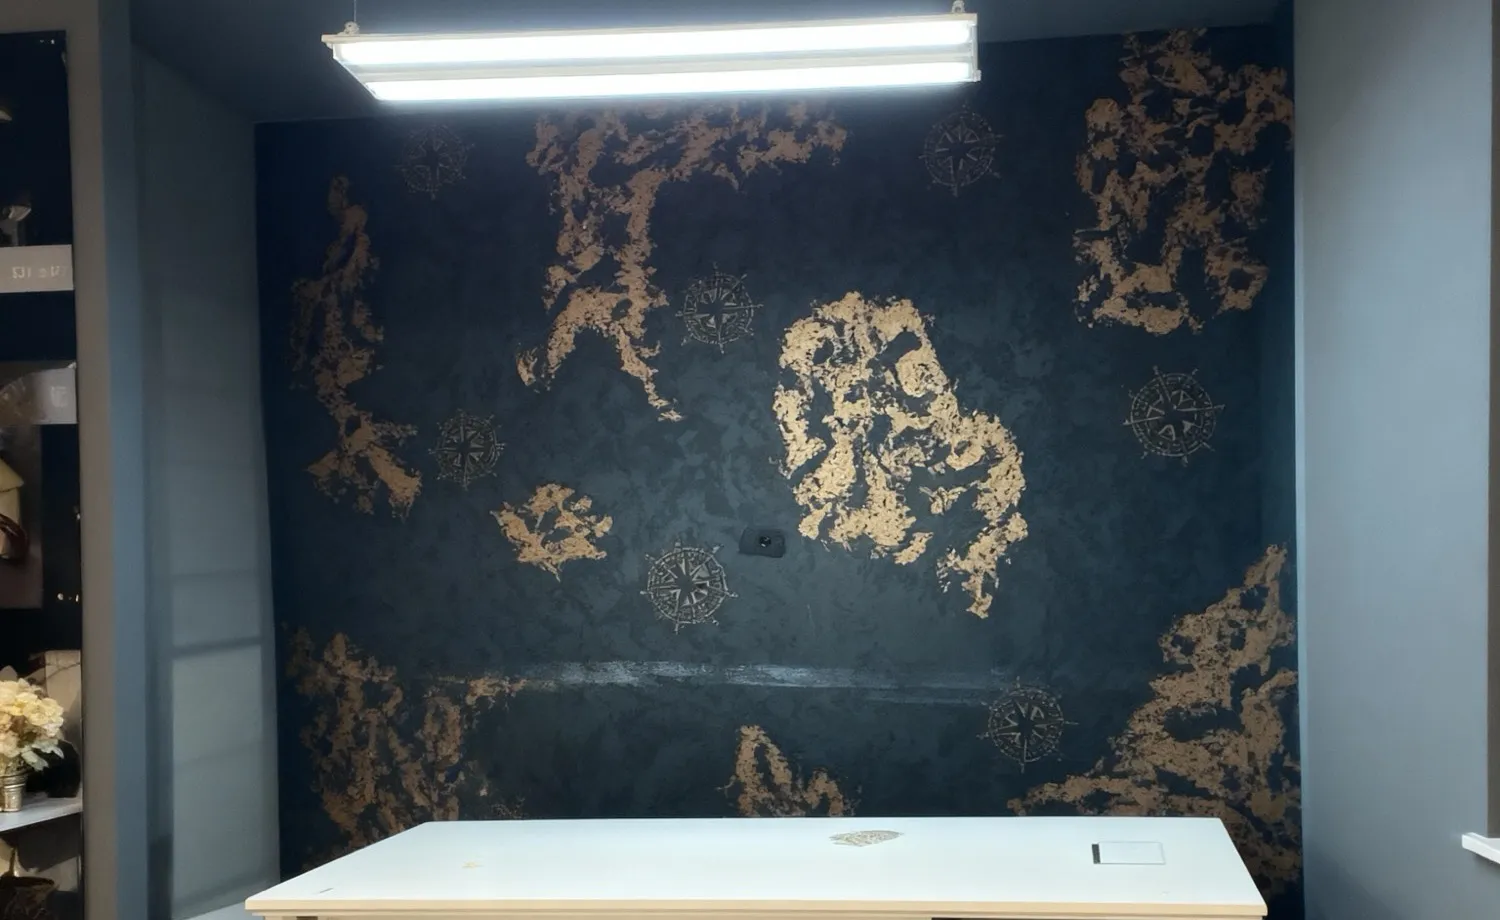
01 — Context
The hardest part of selling decorative paint is this: the 10x10 square you see on the colour chart is not the same thing as an entire wall. The customer likes the colour in the showroom, but cannot picture how it will look in their own living room, in their own light. Unable to decide, they either postpone or pick the safest colour — off-white. And saying “that’s not what I had in mind” once the work is finished is an expensive sentence for customer and applicator alike.
02 — Problem
The chart square is small.
The wall is in the customer’s head.
The decision gets postponed.
03 — Approach
Our approach for Leranis Architectural AI
We built the system around the rhythm of a showroom conversation. First the material library: the decorative paint, ceramic and cladding products from Şahika Group’s dealerships were entered into the system with their real texture and colour values, filterable by brand and category.
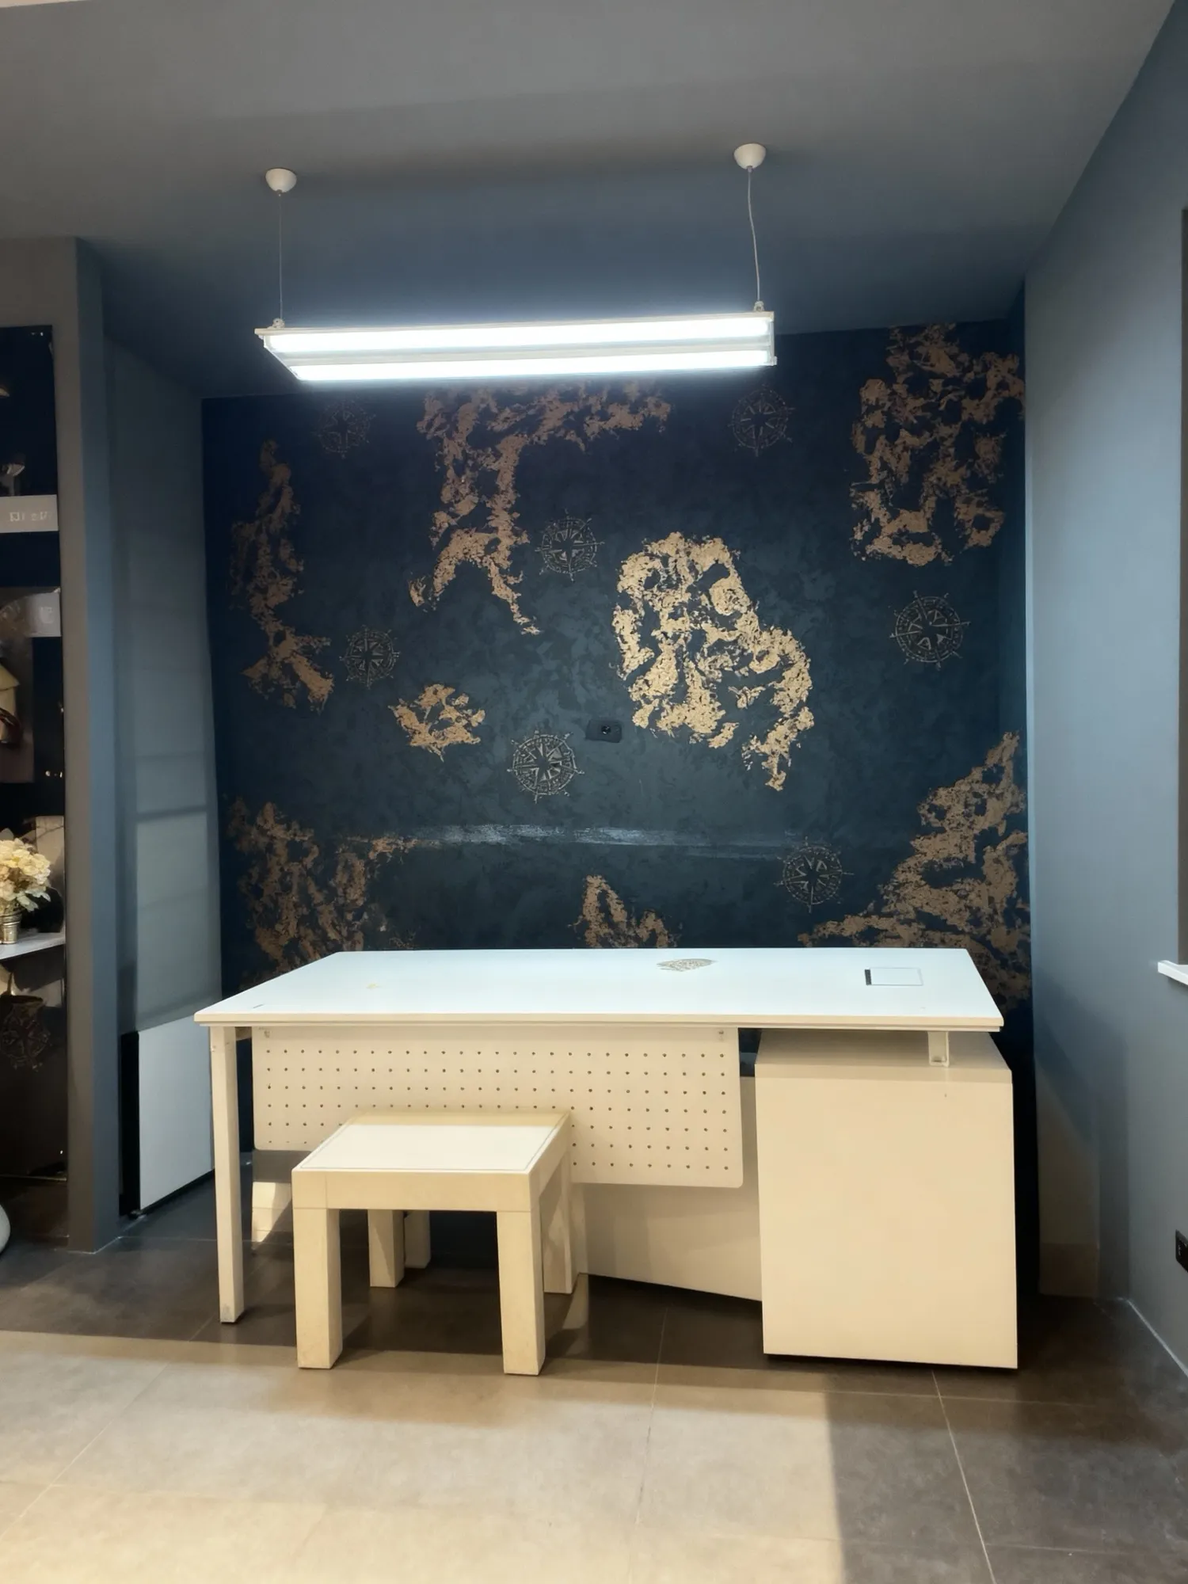
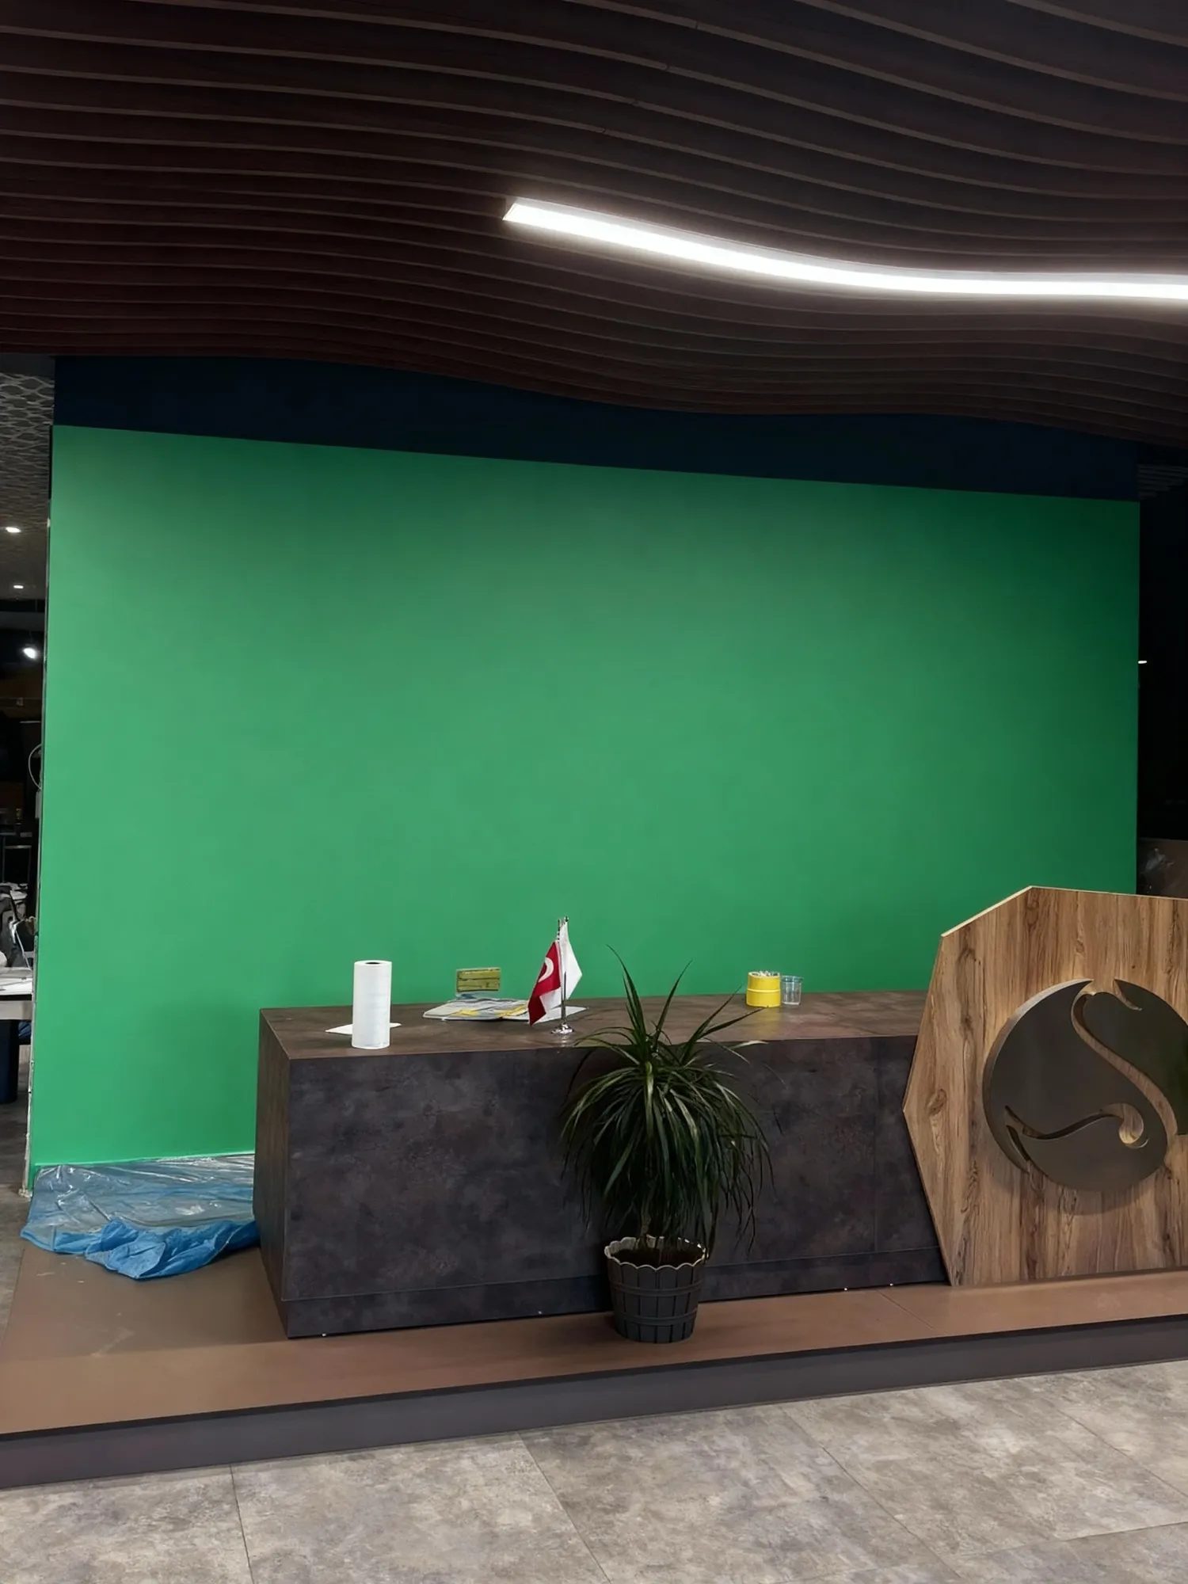
The flow is simple: the customer uploads a photo of their own space, the sales consultant picks the product from the library, and the system applies the material to that space. The critical engineering detail is here: the space’s own light, shadows, furniture layout and perspective are preserved — only the surface changes. The resulting image doesn’t read as a “render” but as that space after the work is done.
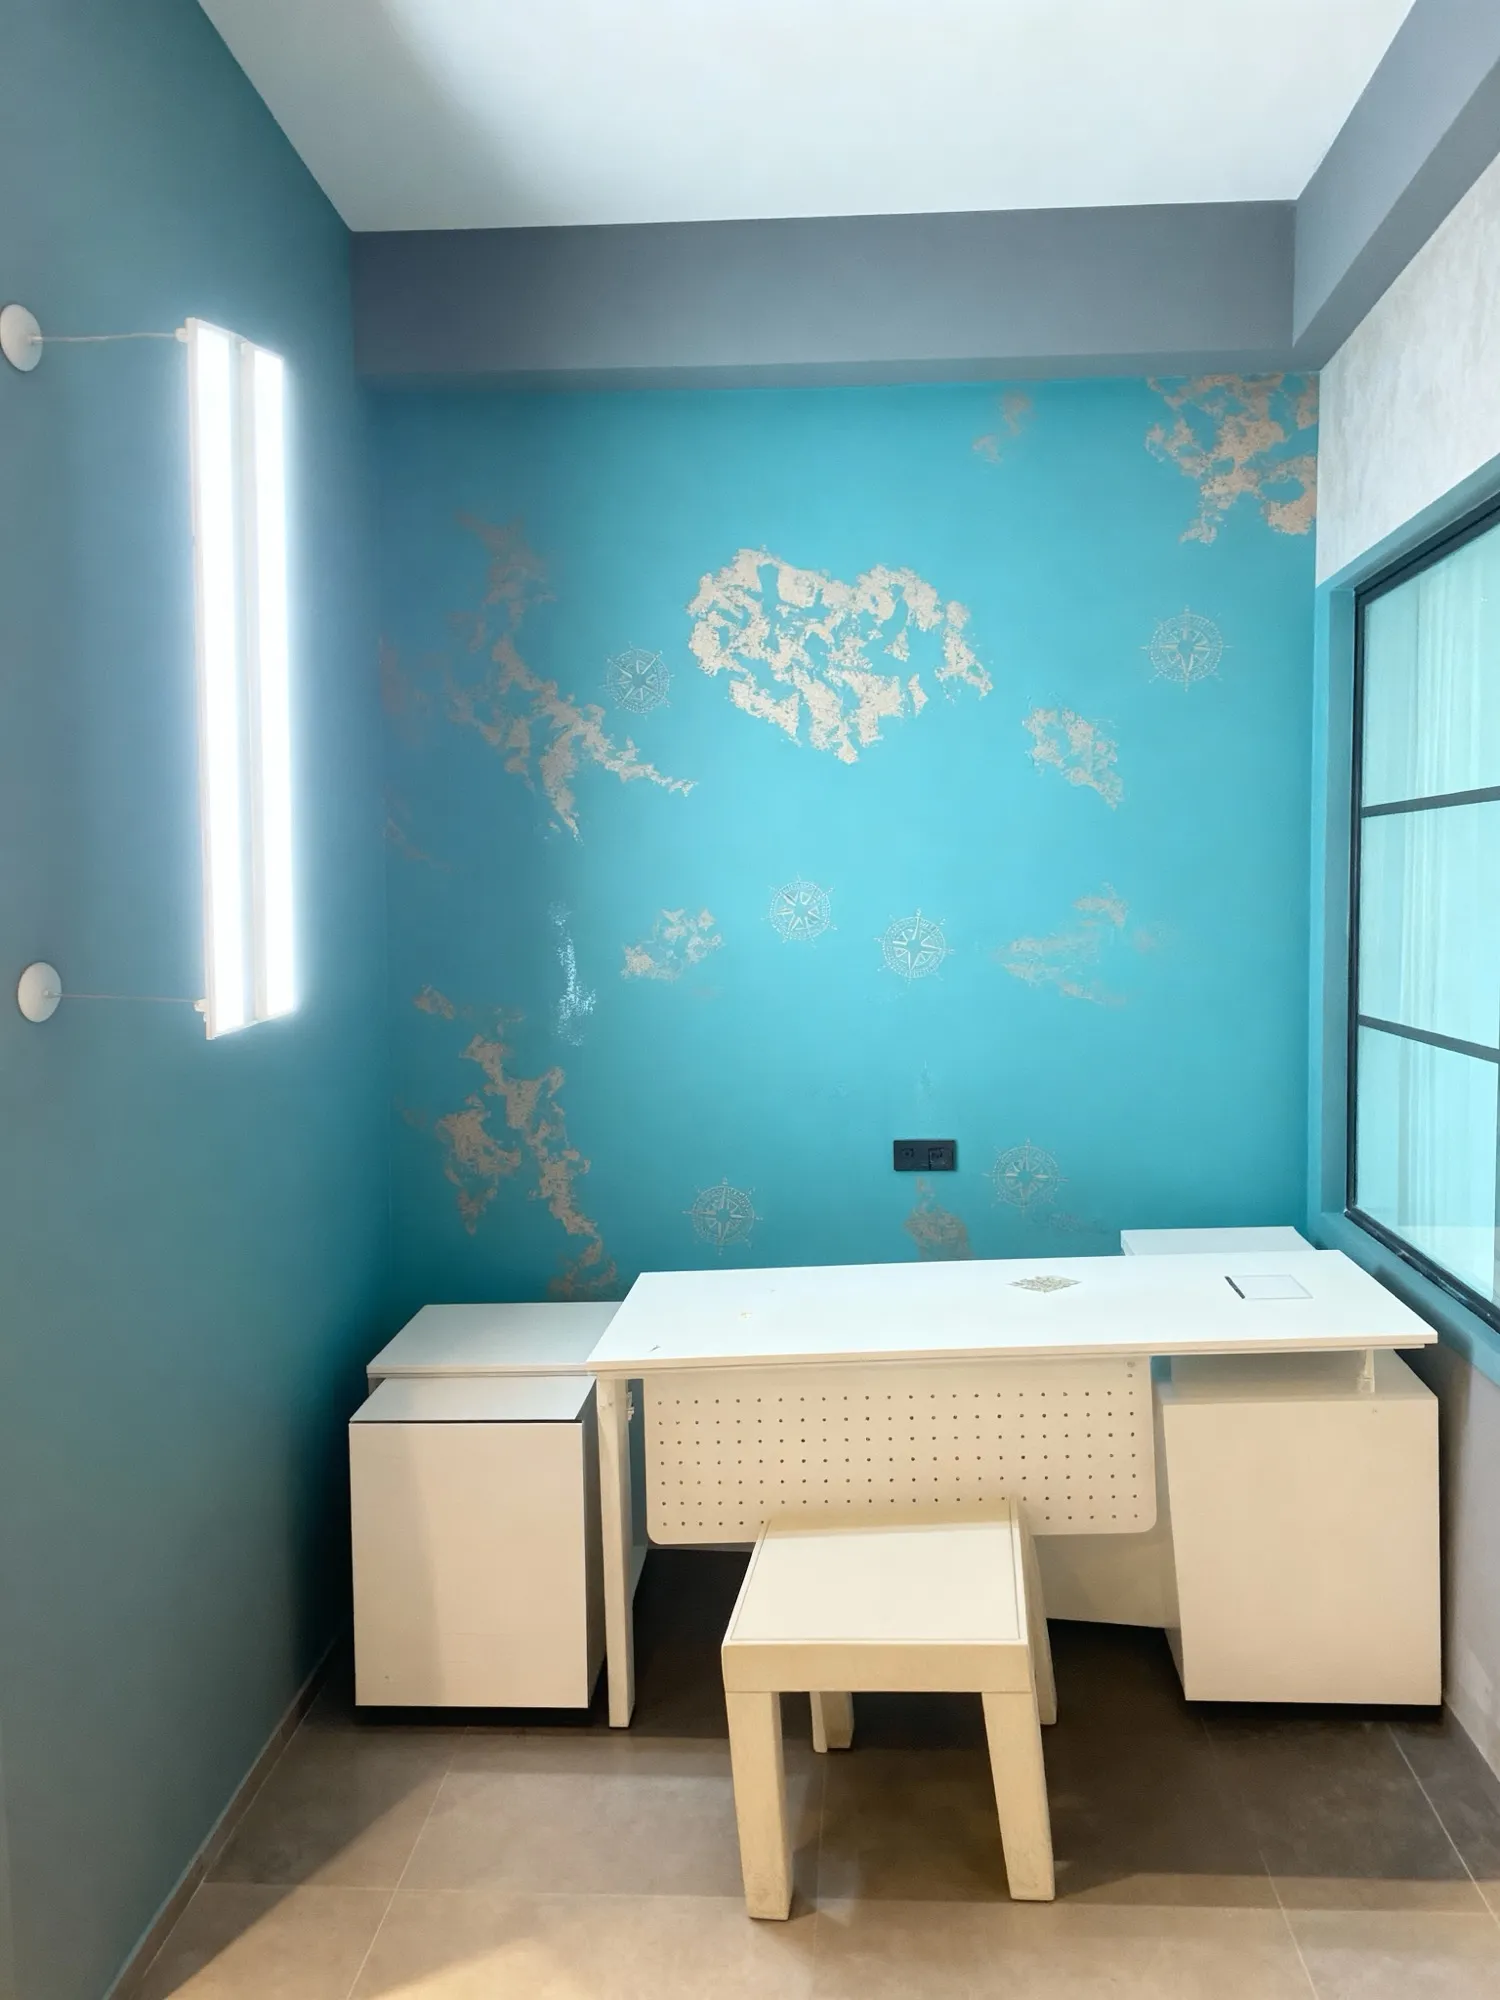
If the customer is undecided, variants are generated: the same wall in navy, turquoise, a lighter shade — all placed side by side within the same conversation. The decision moves from guessing off a colour chart to comparing.
“The customer sees the colour not on the chart, but on their own wall.”
04 — Solution
The solution we built
The system runs on five modules: space models (customer photos), the material library, space colouring, the product visualiser and the gallery. The image is produced in the middle of the showroom conversation and shared with the customer; every scene saved to the gallery is ready for the next meeting.
The most used layer turned out to be decorative paint. Products from flat colours to gold-textured effects are applied to the customer’s space; different colour and texture variants of the same wall are produced for comparison. The same flow works for ceramics and cladding.
The gain is on both sides: the customer sees what they are buying before application, and instead of saying “imagine it”, the sales team turns the screen around and shows it.
- Application on the customer’s own photo of their space
- The space’s light, shadow and perspective are preserved — only the surface changes
- Decorative paint: from flat colours to gold-textured effects
- Colour and texture variants: the same wall, side by side
- Material library: dealership brands, with real texture and colour values
- Ceramic and cladding visualisation in the same flow
- Gallery archive: every generated scene ready for the next meeting
Flow — real screens
05 — In production
The system is used in Şahika Group showroom conversations; the customer sees their own space before application, and the decision is made in the same meeting.
5
Modules: from space to gallery
3
Visualisation types: paint, ceramic, cladding